$184,900 for Sale
206 n marquette, durand, MI 48429
| Beds 3 | Baths 2 | 1,336 Sqft | 0.15 Acres |
|
1 of 30 |
Property Description
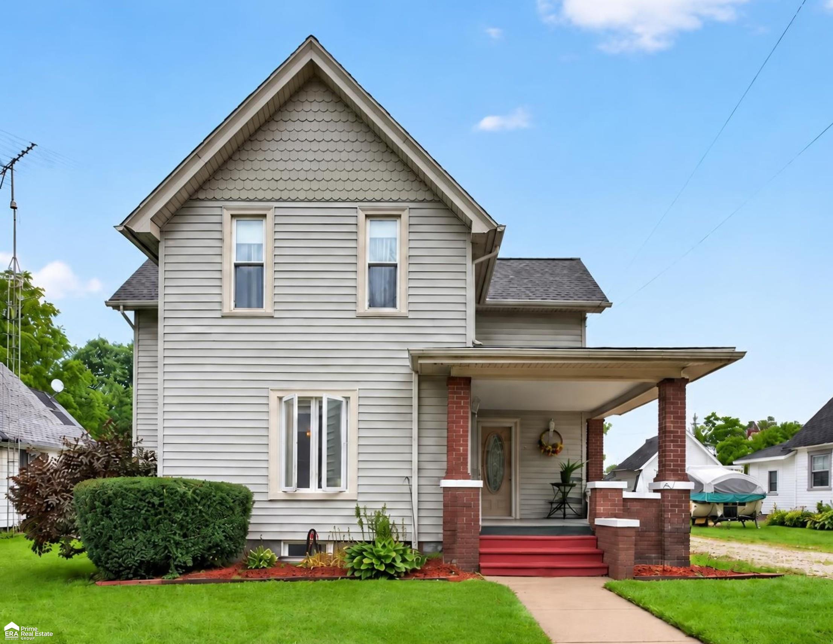
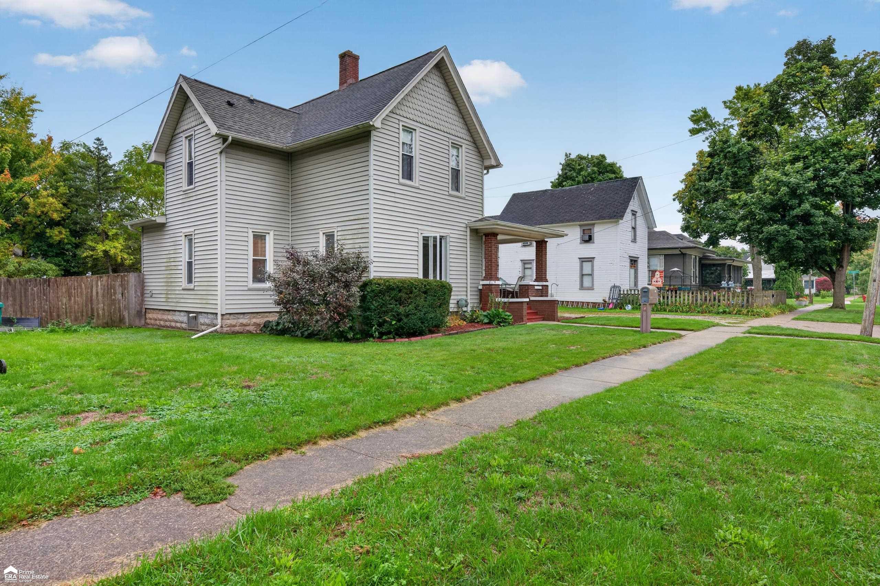
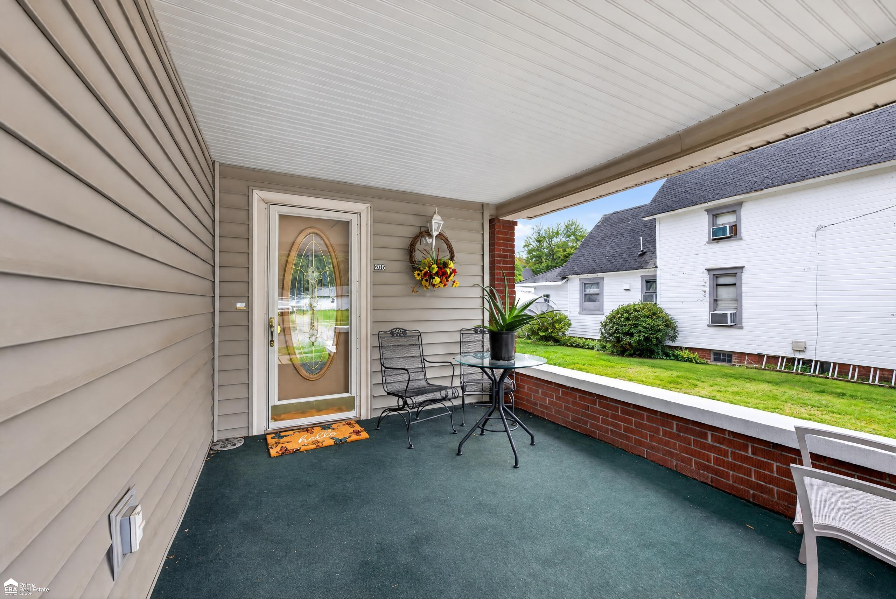
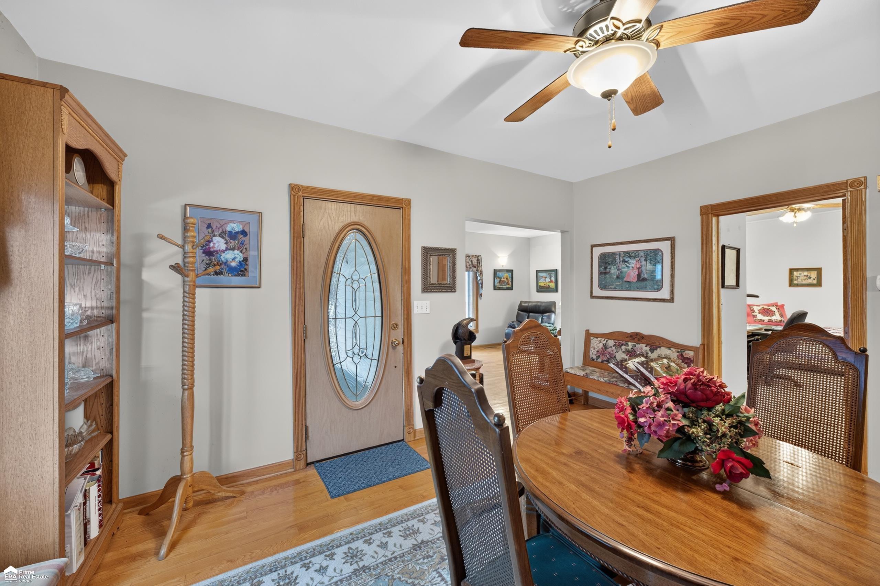
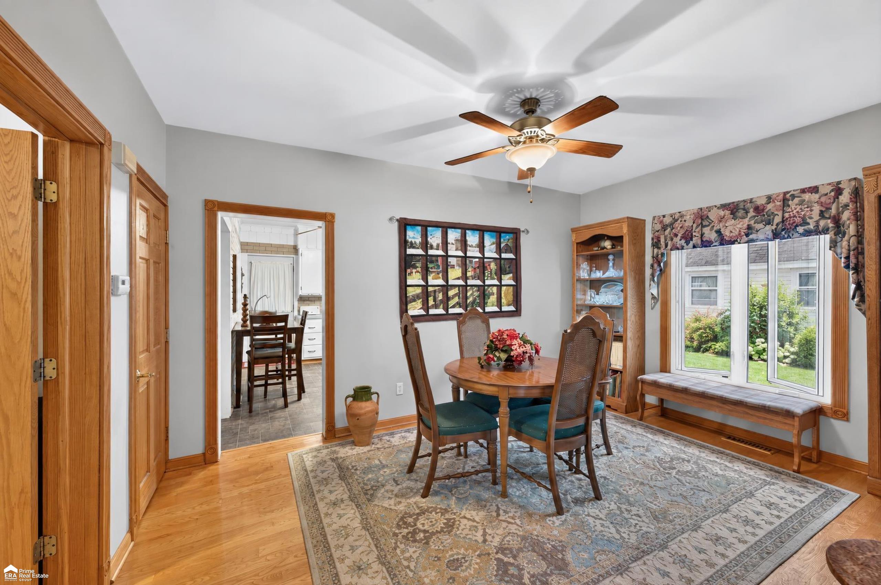
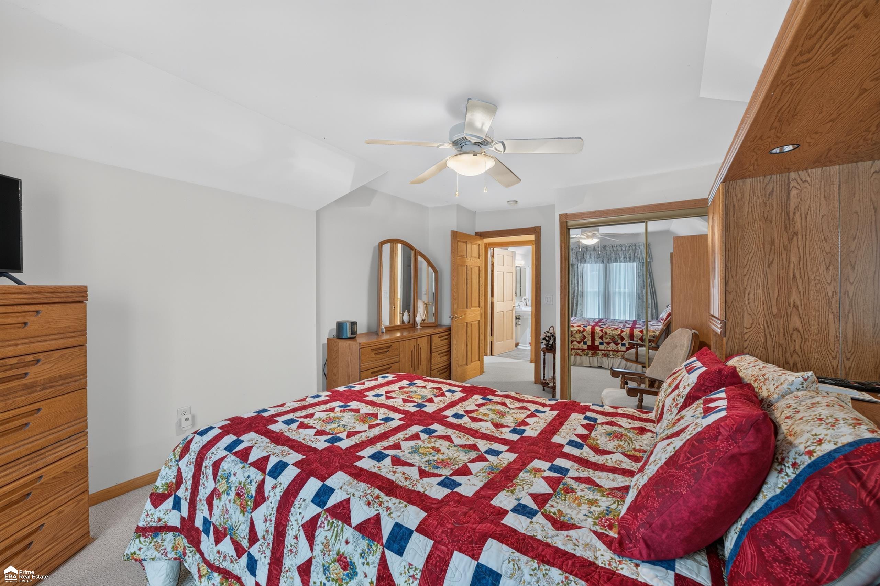
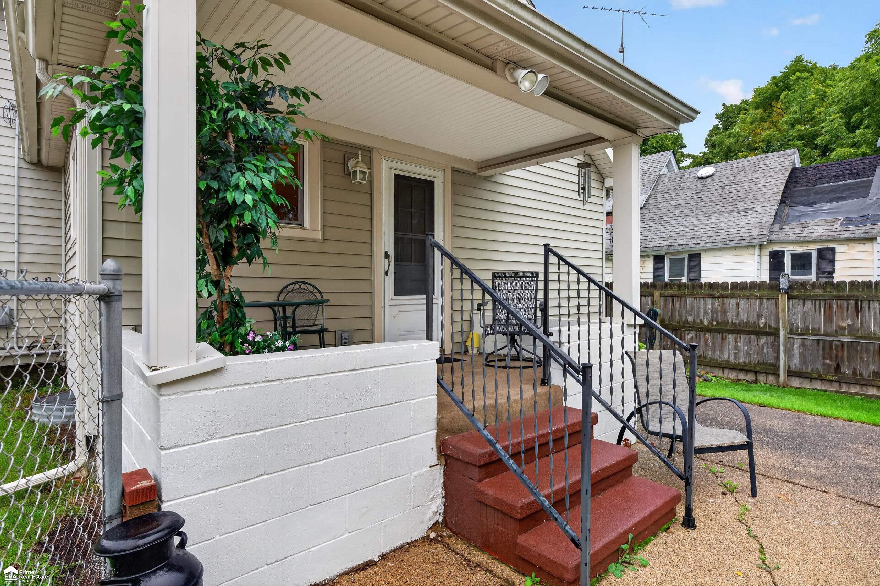
Some homes invite you to slow down and stay awhile. At 206 N Marquette Street, it starts on the covered front porch your morning coffee in hand and a favorite chair waiting for you. Step inside to classic wood details and welcoming spaces where you can picture dinner around the dining table, conversation lingering long after the plates are cleared, and a cozy evening curled up for a movie. Lovingly cared for and maintained, this Durand home offers 3 bedrooms, 2 full bathrooms, and 1454 (+-) square feet, with first floor laundry adding everyday convenience.There’s plenty to appreciate behind the charm, too. The upstairs and most of the main floor have been completely remodeled, including insulation, drywall, electrical, and flooring. A newer roof and newer windows throughout complement these improvements, with a brand new high efficiency furnace and central air conditioning system scheduled for installation. Out back, picture the grill going, laughter around the patio table, and an evening you’re in no hurry to end. The fenced backyard offers space to make your own, while the detached garage and storage shed keep outdoor essentials neatly tucked away. With its welcoming porch, classic character, and extensive updates, this home deserves more than a scroll through the photos. Come discover your favorite spot and, most importantly, a place to call home.
General Information
Sale Price: $184,900
Price/SqFt: $138
Status: Active
MLS#: 50223719
City: durand
Post Office: durand
Schools: durand area schools
County: Shiawassee
Subdivision: m v russells add
Acres: 0.15
Lot Dims: 50x132
Bedrooms:3
Bathrooms:2 (2 full, 0 half)
House Size: 1,336 sq.ft.
Acreage: 0.15 est.
Year Built: 1885
Property Type: Single Family
Style: Traditional
Features & Room Sizes
Bedroom 1: 8x15
Bedroom 2 : 11x17
Bedroom 3: 11x6
Bedroom 4:
Family Room:
Greatroom:
Dinning Room: 11x14
Kitchen: 13x10
Livingroom: 11x15
Outer Buildings: Shed
Pole Buildings:
Garage: 2
Garage Description: Detached Garage
Exterior: Vinyl Siding
Exterior Misc: Fenced Yard,Porch
Basement: Yes
Basement Description: Unfinished
Foundation : Basement
Appliances: Dryer,Range/Oven,Refrigerator,Washer
Cooling: Central A/C
Heating: Forced Air
Fuel: Natural Gas
Waste: Public Sanitary
Watersource: Public Water
Tax, Fees & Legal
Est. Summer Taxes: $1,203
Est. Winter Taxes: $765
HOA fees:

Information provided by East Central Association of REALTORS
® Copyright 2026
All information provided is deemed reliable but is not guaranteed and should be independently verified. Participants are required to indicate on their websites that the information being provided is for consumers' personal, non-commercial use and may not be used for any purpose other than to identify prospective properties consumers may be interested in purchasing.
Listing By: Clayton Waldschlager of ERA Prime Real Estate Group, Phone: 810-214-4011