$190,000 for Sale
3195 dixie, saginaw, MI 48601
| Beds 3 | Baths 4 | 2,704 Sqft | 0.72 Acres |
|
1 of 59 |
Property Description
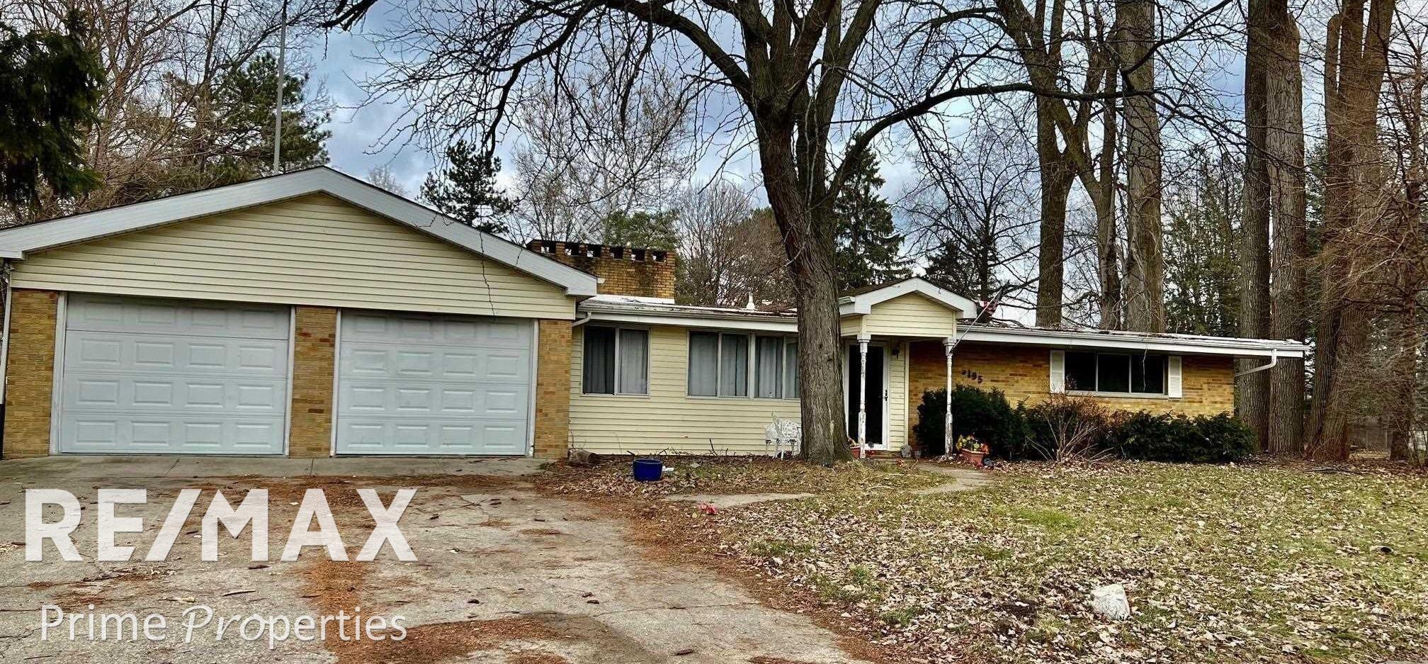
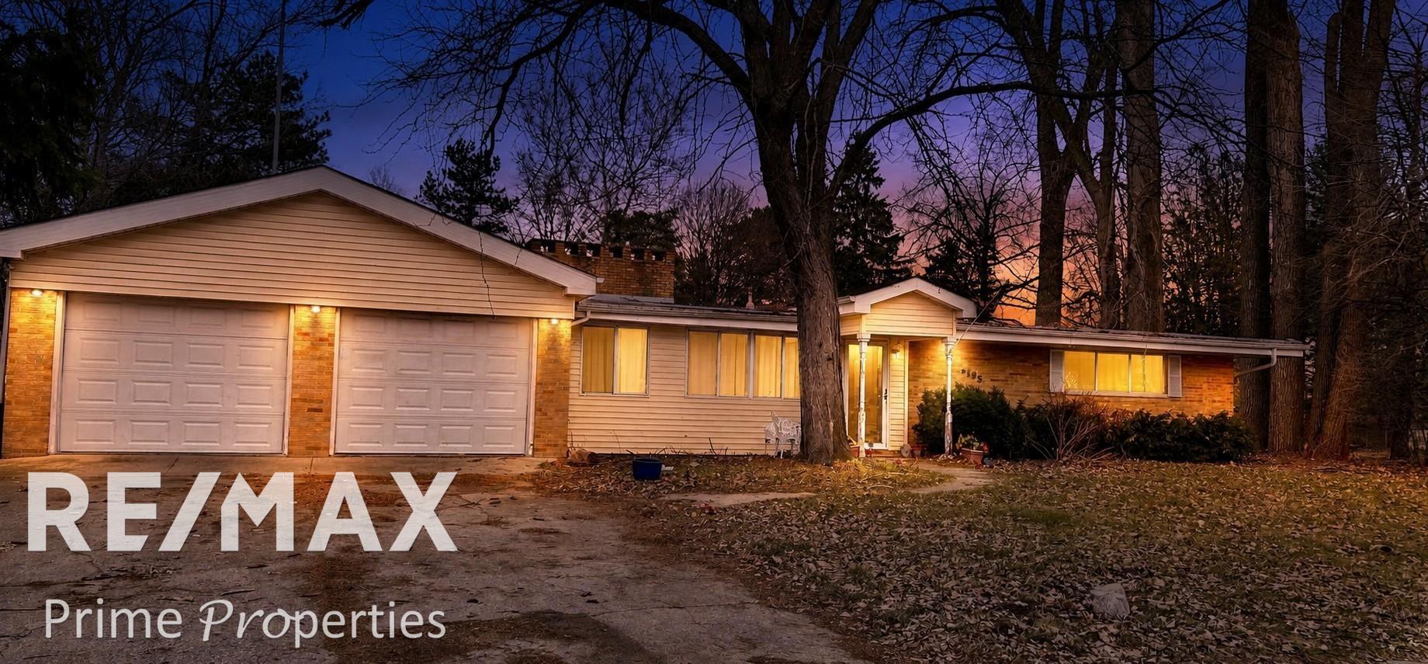
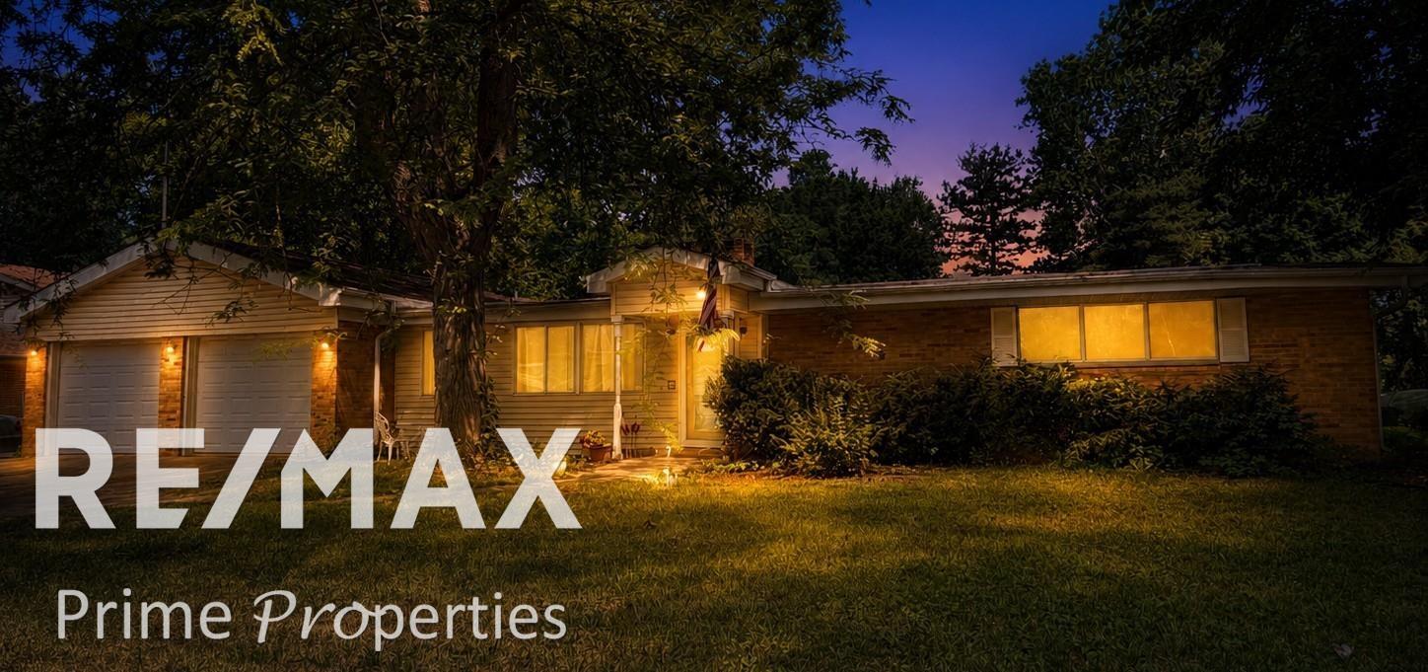
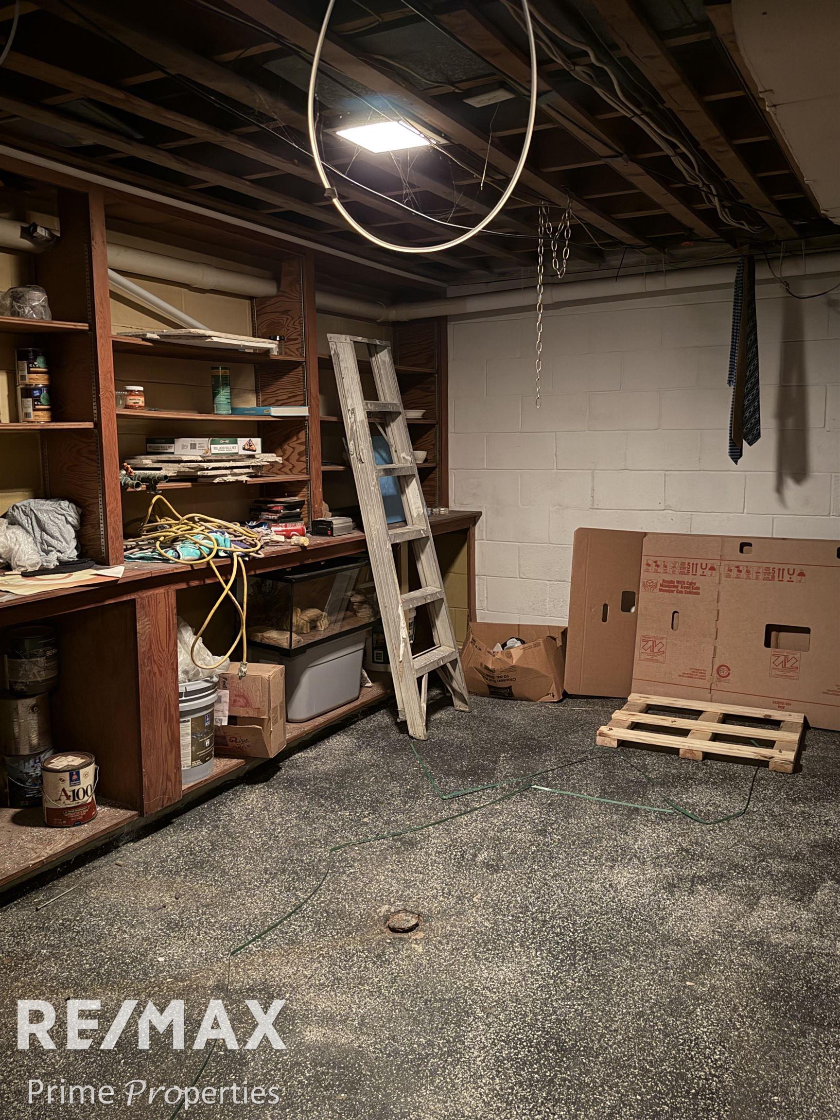
This sprawling Bridgeport Township home offers approximately 2,704 sq. ft. above grade plus a 2,320 sq. ft. basement, giving you an exceptional amount of space at this price. The home features 3 bedrooms, 4 full bathrooms, generously sized rooms, a living room with fireplace, dining area, enclosed porch and a sunroom with sunken hot tub. The huge basement adds even more flexibility with a family room, 15' x 13' workshop and abundant recreation, hobby and storage space. Outside, enjoy a 0.72-acre lot and attached 2-car garage. A new furnace was installed in 2025. If you've been searching for a home with room to spread out and the opportunity to make it your own, this one deserves a look. offered at $190,000— schedule your private showing today. Some photos have been virtually staged/reimagined using AI. Inside you’ll find 4 full bathrooms, generously sized rooms, a fireplace, and plenty of flexibility for today’s lifestyle. The sunroom with hot tub provides a unique space to relax and unwind, while the expansive basement offers tremendous possibilities for recreation, a home gym, workshop, hobby area, home office, or additional storage. Situated on a spacious 0.72-acre lot, the property also features an attached 2-car garage and a new furnace installed in 2025. With more than 2,700 sq. ft. above grade, four full baths, a huge basement, and nearly three-quarters of an acre, it’s hard to find this much house at this price.
General Information
Sale Price: $190,000
Price/SqFt: $70
Status: Active
MLS#: 50180344
City: bridgeport twp
Post Office: saginaw
Schools: bridgeport spaulding csd
County: Saginaw
Subdivision: dixie court
Acres: 0.72
Lot Dims: 120 x 220
Bedrooms:3
Bathrooms:4 (4 full, 0 half)
House Size: 2,704 sq.ft.
Acreage: 0.72 est.
Year Built: 1964
Property Type: Single Family
Style: Ranch
Features & Room Sizes
Bedroom 1: 17x13
Bedroom 2 : 15x11
Bedroom 3: 12x11
Bedroom 4:
Family Room: 15x15
Greatroom:
Dinning Room: 8x8
Kitchen: 17x9
Livingroom: 31x12
Pole Buildings:
Garage: 2
Garage Description: Attached Garage
Exterior: Brick,Vinyl Siding
Fireplaces: Yes
Fireplace Description: LivRoom Fireplace
Basement: Yes
Basement Description: Block
Foundation : Basement
Cooling: Ceiling Fan(s)
Heating: Forced Air
Fuel: Natural Gas
Waste: Public Sanitary
Watersource: Public Water
Tax, Fees & Legal
Est. Summer Taxes: $720
Est. Winter Taxes: $1,979
HOA fees:

Information provided by East Central Association of REALTORS
® Copyright 2026
All information provided is deemed reliable but is not guaranteed and should be independently verified. Participants are required to indicate on their websites that the information being provided is for consumers' personal, non-commercial use and may not be used for any purpose other than to identify prospective properties consumers may be interested in purchasing.
Listing By: David O'Toole of REMAX Prime Properties, Phone: 989-652-7653