$410,000 for Sale
8116 hawkcrest, grand blanc, MI 48439
| Beds 4 | Baths 3 | 1,959 Sqft |
|
1 of 34 |
Property Description
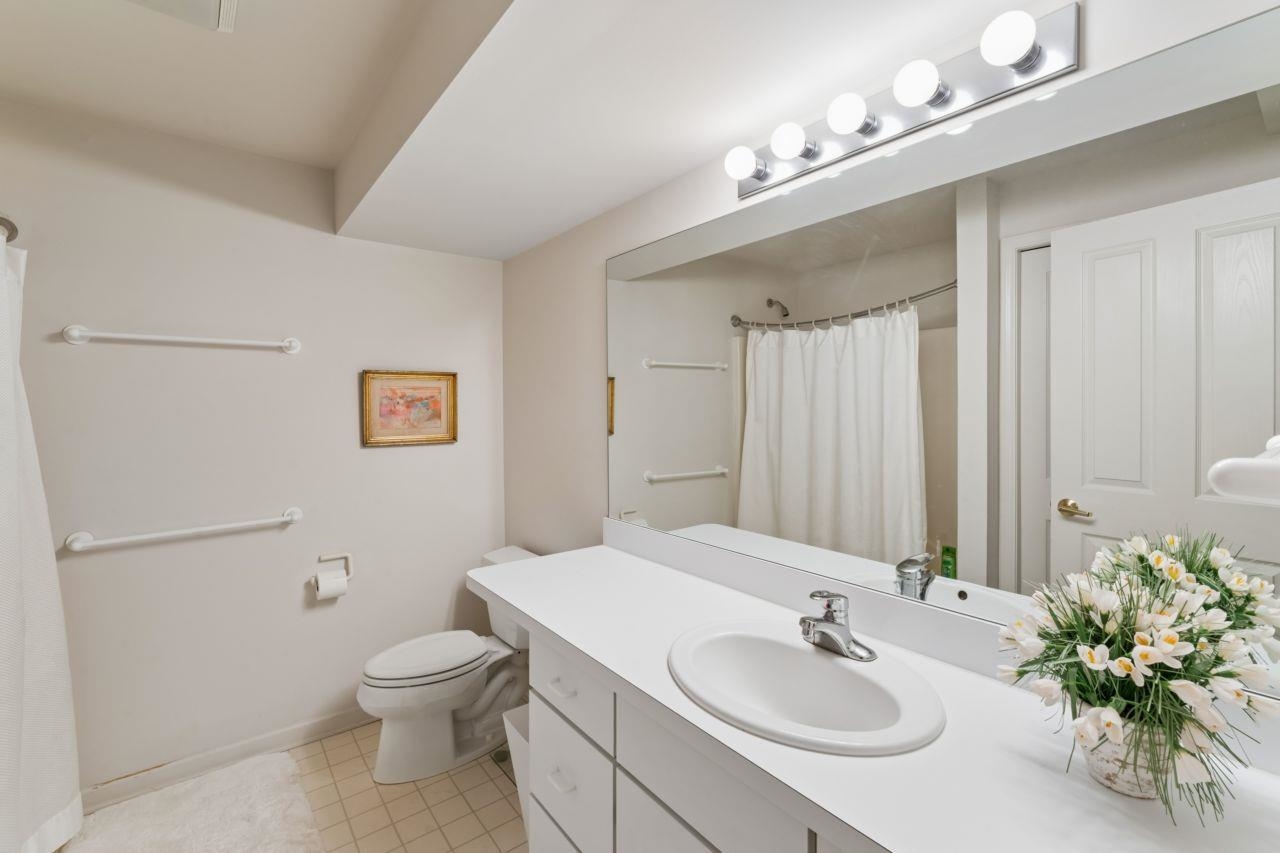
Welcome to this beautifully appointed Pepperwood condo in Grand Blanc Township, offering spacious living, soaring ceilings, and a thoughtful open-concept design. The impressive main level features hardwood floors, a great room with soaring ceilings and a cozy fireplace, custom built-in bookcases, and a private bar area—perfect for entertaining. The large island kitchen offers abundant cabinetry, generous workspace, and a walk-in pantry. The main level also includes convenient laundry, a spacious walk-in coat closet, and a luxurious primary suite designed for relaxation, featuring extensive closet space and a pampering private bath. Enjoy peaceful outdoor living from the private deck overlooking a wooded area, or relax in the inviting courtyard. The finished lower-level walkout adds exceptional living space with a large recreation room, two additional bedrooms, and a full bath, making it ideal for guests, family, or flexible living arrangements. With four bedrooms and three full baths, there is room for everyone. Additional highlights include a two-car attached garage and a quiet location at the rear of the development on a cul-de-sac, backing to a wooded area. A wonderful combination of comfort, space, and privacy in Grand Blanc Township.
General Information
Sale Price: $410,000
Price/SqFt: $209
Status: Active
MLS#: 50219705
City: grand blanc twp
Post Office: grand blanc
Schools: grand blanc comm schools
County: Genesee
Subdivision: pepperwood condominiums
Bedrooms:4
Bathrooms:3 (3 full, 0 half)
House Size: 1,959 sq.ft.
Acreage:
Year Built: 1996
Property Type: Condominium
Style: Ranch
Features & Room Sizes
Bedroom 1: 21x14
Bedroom 2 : 16x13
Bedroom 3: 14x14
Bedroom 4: 15x13
Family Room:
Greatroom:
Dinning Room: 19x9
Kitchen: 14x12
Livingroom: 19x17
Pole Buildings:
Paved Road: Paved Street,Private Road
Garage: 2
Garage Description: Attached Garage,Electric in Garage,Gar Door Opener,Direct Access
Exterior: Brick,Wood
Exterior Misc: Deck,Lawn Sprinkler,Patio,Street Lights
Fireplaces: Yes
Fireplace Description: Gas Fireplace,LivRoom Fireplace,Decorative Fireplace
Basement: Yes
Basement Description: Finished,Full,Walk Out,Sump Pump
Foundation : Basement
Appliances: Dishwasher,Disposal,Dryer,Microwave,Range/Oven,Refrigerator,Washer
Cooling: Central A/C
Heating: Forced Air
Fuel: Natural Gas
Waste: Public Sanitary
Watersource: Public Water
Tax, Fees & Legal
Est. Summer Taxes: $2,787
Est. Winter Taxes: $1,821
HOA fees: 435.52
HOA fees Period: Monthly

Information provided by East Central Association of REALTORS
® Copyright 2026
All information provided is deemed reliable but is not guaranteed and should be independently verified. Participants are required to indicate on their websites that the information being provided is for consumers' personal, non-commercial use and may not be used for any purpose other than to identify prospective properties consumers may be interested in purchasing.
Listing By: Kathy Quayle of Coldwell Banker Kuehnle & Associates, Phone: 810-695-1220